Leave a Message

Thank you for your message. I will be in touch with you shortly.

Explore My Properties
27624 Camellia Drive
SEE ALL PHOTOS
27624 Camellia Drive
Listed by Angela Waters CA DRE# 01199777 with Harcourts Cornerstone Realty Group 818-827-7151
For Sale

27624 Camellia Drive

27624 Camellia Drive, Saugus, CA 91350

$875,000
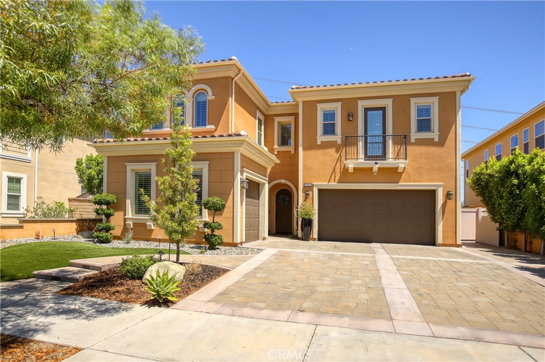
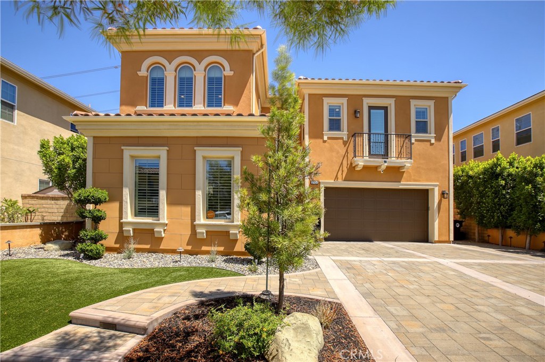
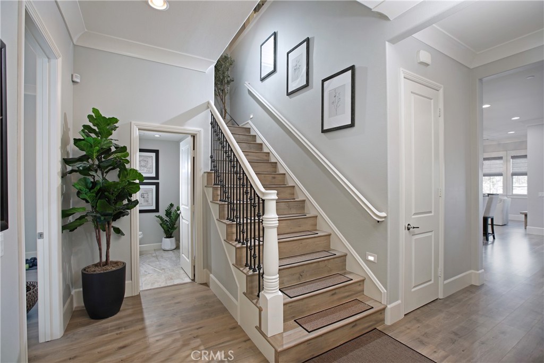
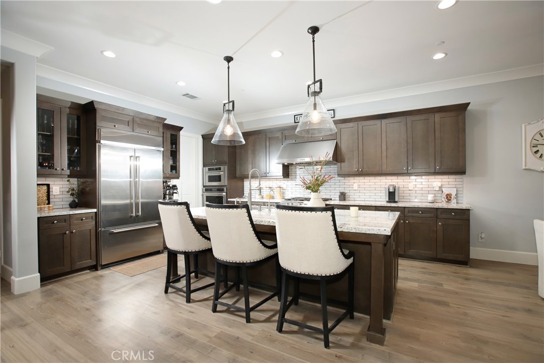
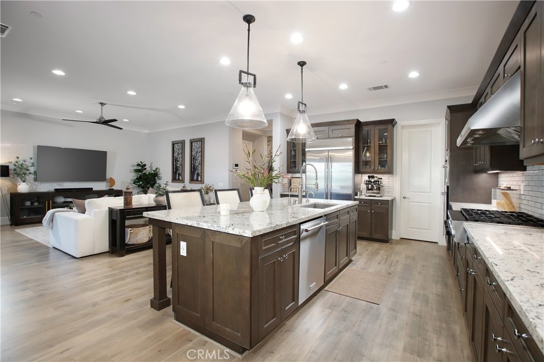
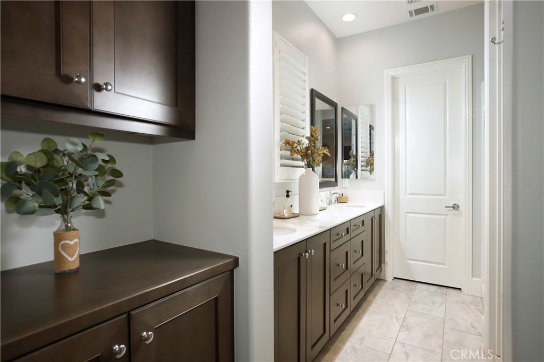
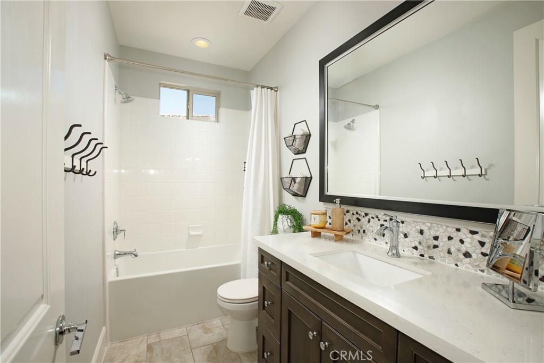
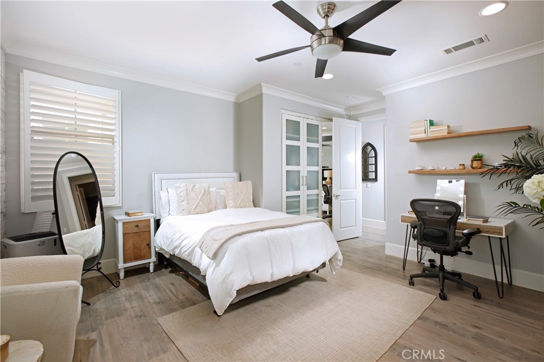
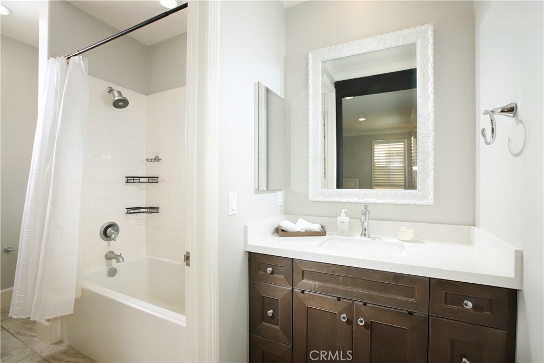
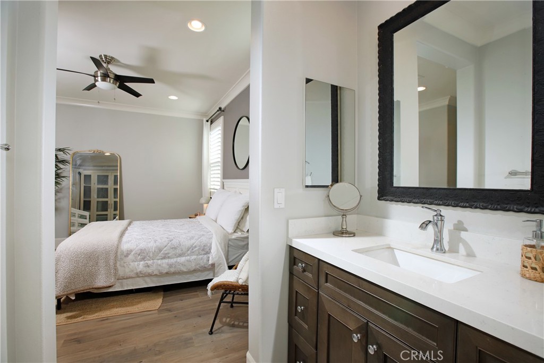
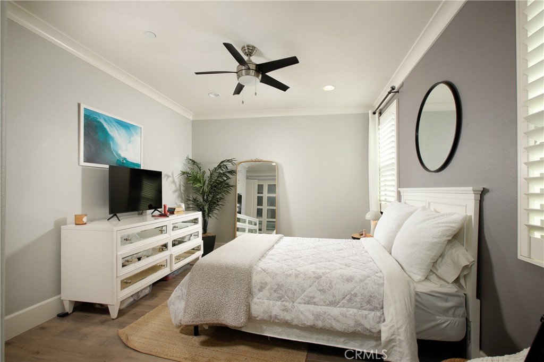
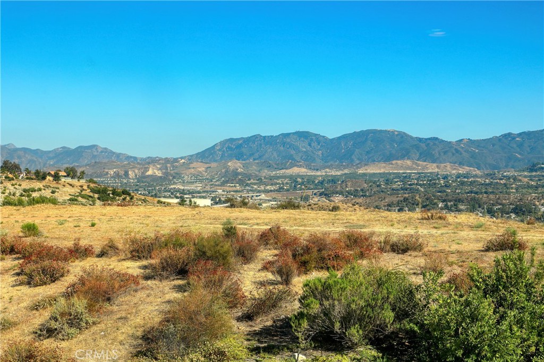
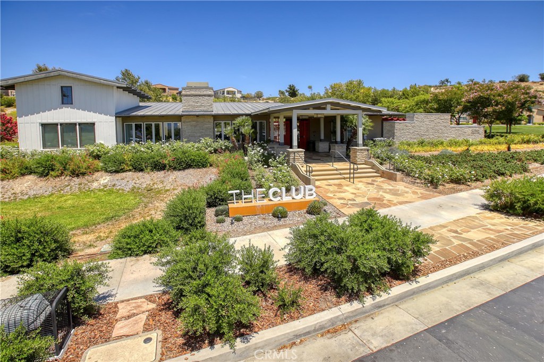
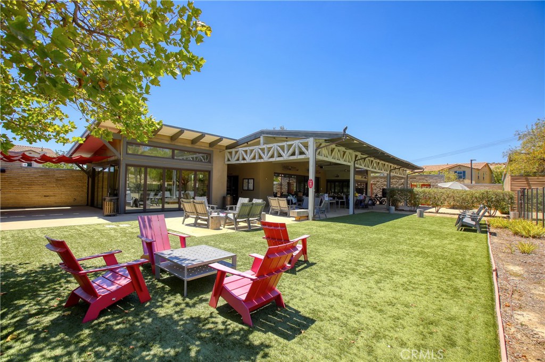
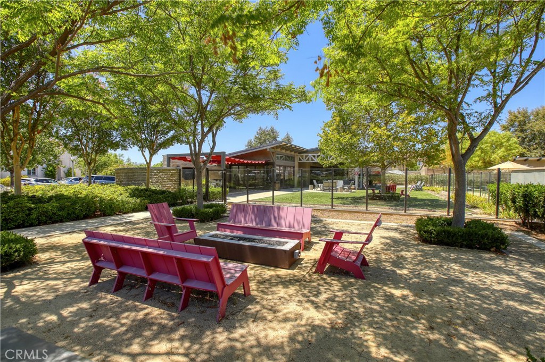
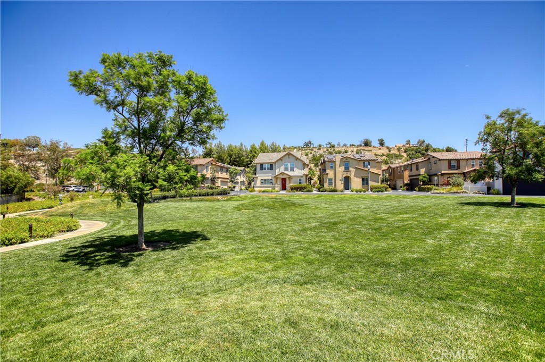
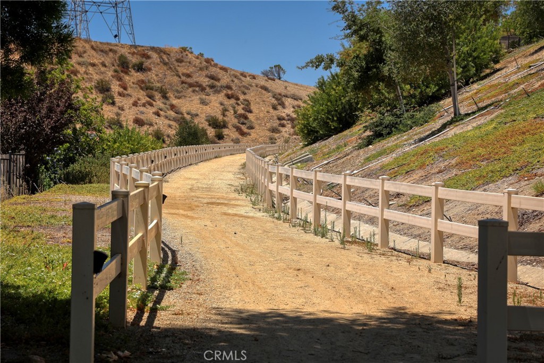
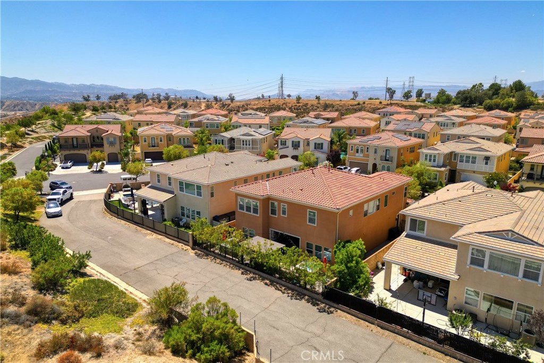
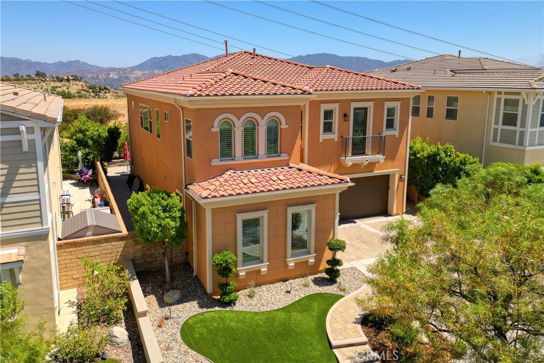
Luxury Live Auction! Bidding to start from $875,000! Welcome to luxury living in the prestigious gated community of The Heights at Five Knolls. Ideally situated on a private cul-de-sac with no rear neighbors, this exceptional residence offers over 4,000 square feet of beautifully upgraded living space, combining elegance, comfort, and privacy. Designed with versatility in mind, the home features 5 bedrooms and 4.5 bathrooms, including two spacious primary suites--one conveniently located on the main level, making it ideal for long-term guests, multigenerational living, or extended family.
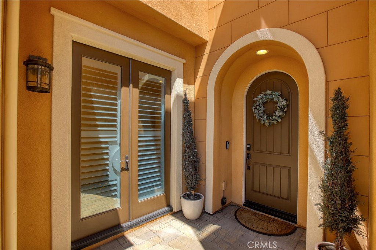
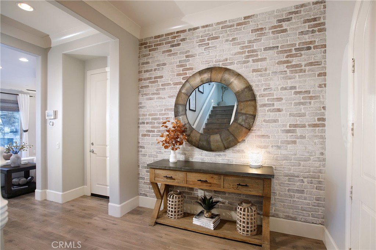
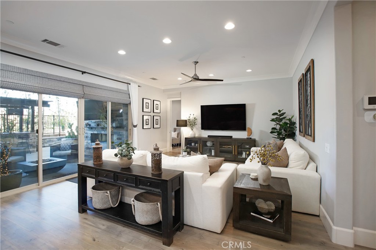
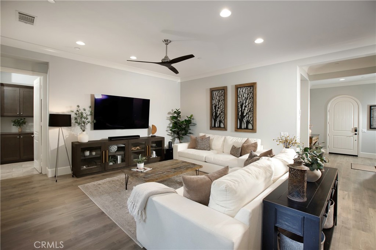
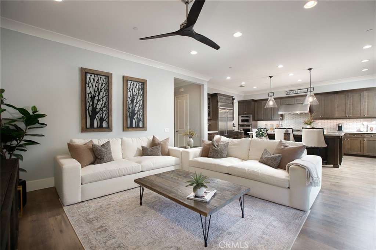
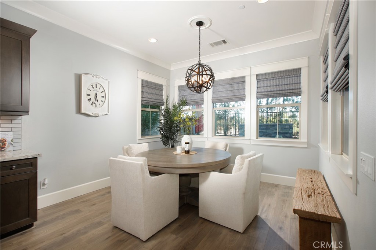
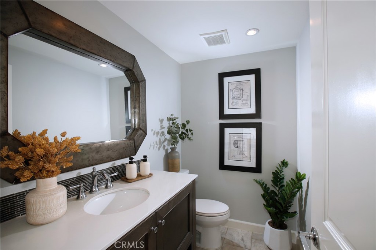
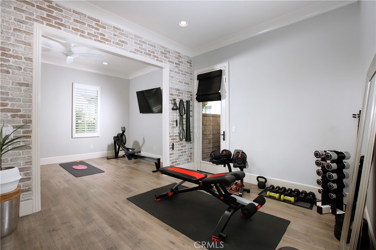
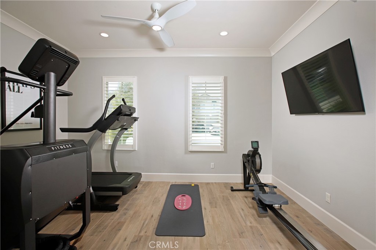
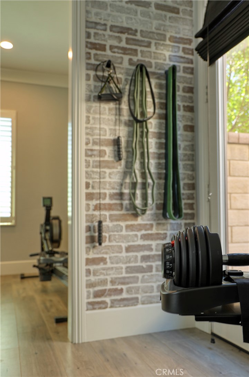
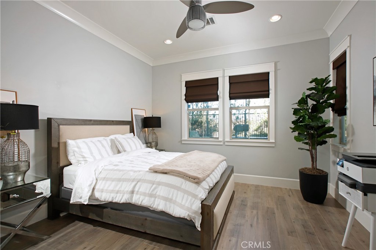
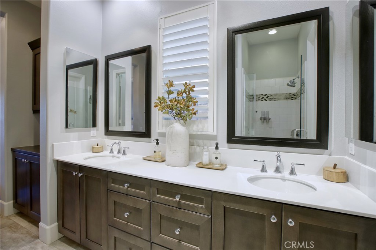
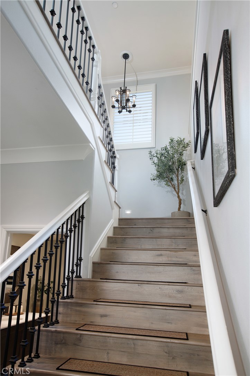
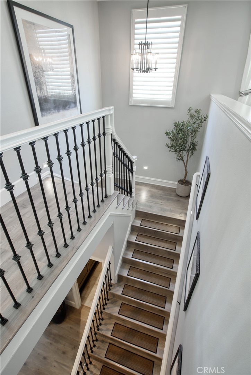
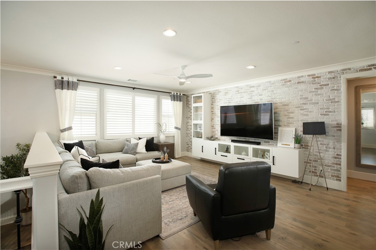
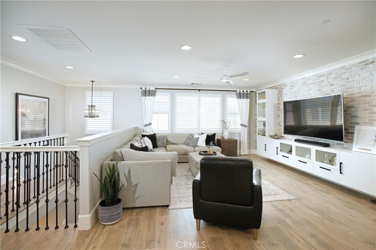
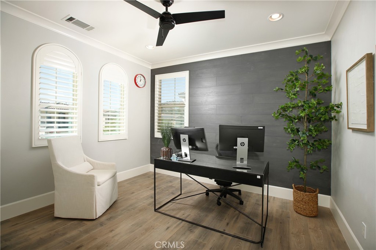
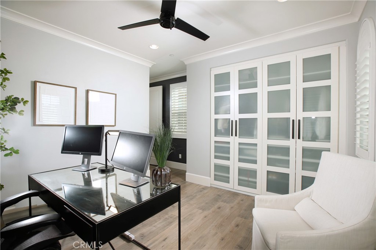
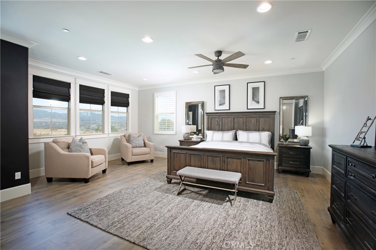
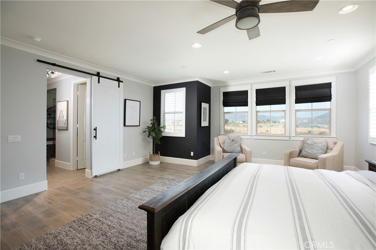
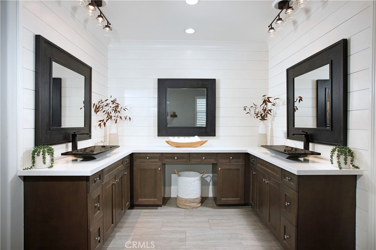
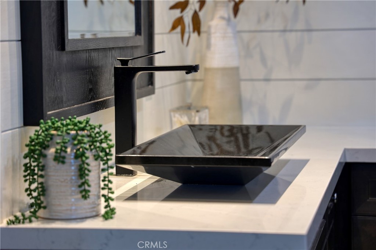
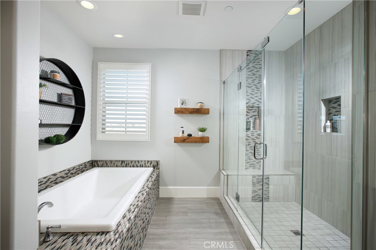
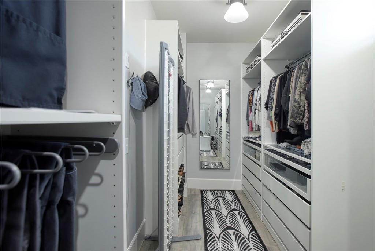
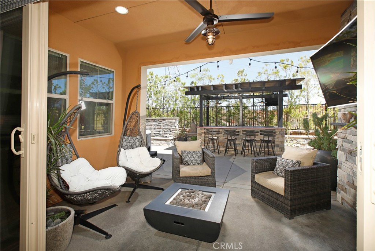
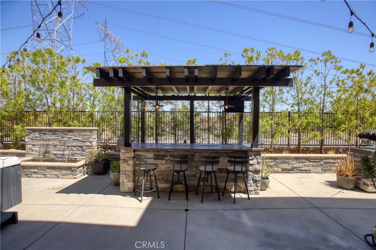
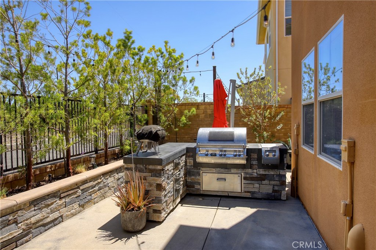
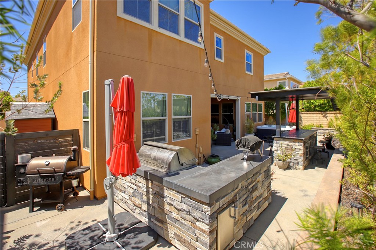
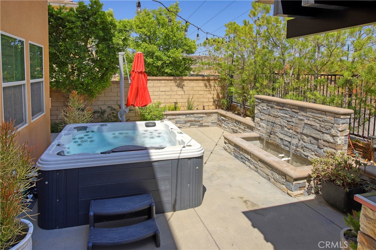
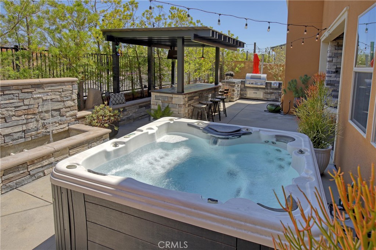
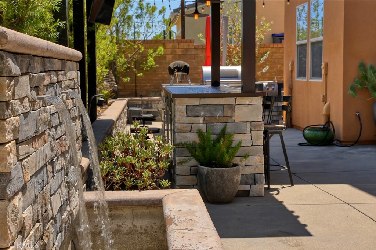
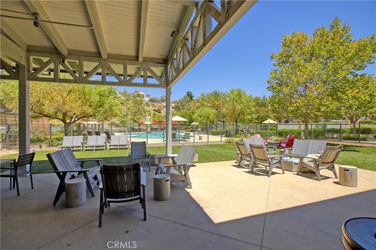
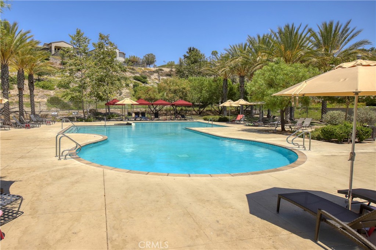
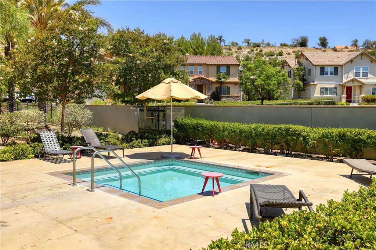
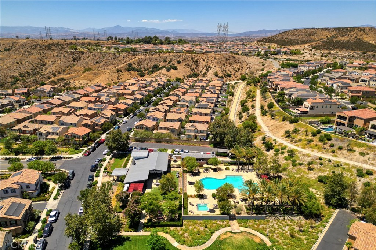
The impressive great room, highlighted by soaring ceilings, seamlessly connects the living, dining, and kitchen areas, creating the perfect space for everyday living and entertaining. At the heart of the home is a chef-inspired kitchen featuring an oversized island, stainless steel KitchenAid appliances, granite countertops, and a generous walk-in pantry. A thoughtfully expanded downstairs bonus room is currently used as a fitness room but offers endless possibilities. With its own private exterior entrance, it can easily serve as a home office, sixth bedroom, media room, or creative space. Upstairs, a cozy family room provides the perfect gathering area and is surrounded by four additional bedrooms. The luxurious upstairs primary suite is a true retreat, offering a spacious bedroom with high ceilings and picturesque valley views. The spa-inspired ensuite bathroom features dual vanities, a deep soaking tub, a walk-in shower, and a custom-designed walk-in closet. Throughout the home, you'll find numerous premium upgrades, including recessed lighting, plantation shutters, high-end laminate flooring, custom brick accent walls, built-in closet systems, a dual-zone Nest thermostat, and a pre-wired security system. Step outside to your own private backyard oasis, thoughtfully designed for entertaining and relaxation. Enjoy the covered patio with a built-in fireplace, outdoor barbecue, custom bar, spa, and tranquil water feature--an ideal setting for hosting family and friends or simply unwinding after a long day. Meticulously maintained and truly move-in ready, this exceptional home offers luxury, functionality, and timeless appeal in one of Santa Clarita's most desirable gated communities that includes a club house, spa and pool. Welcome home to the next chapter of your life.

5
beds

5
baths

4,085 Sq.Ft. LIVING AREA

5,802 Sq.Ft. lot

Angela Waters

Angela Waters

Features & Amenities

Interior

  • total bedrooms5
  • Total bathrooms5
  • full bathrooms3
  • three quarter bathroom1
  • half bathroom1
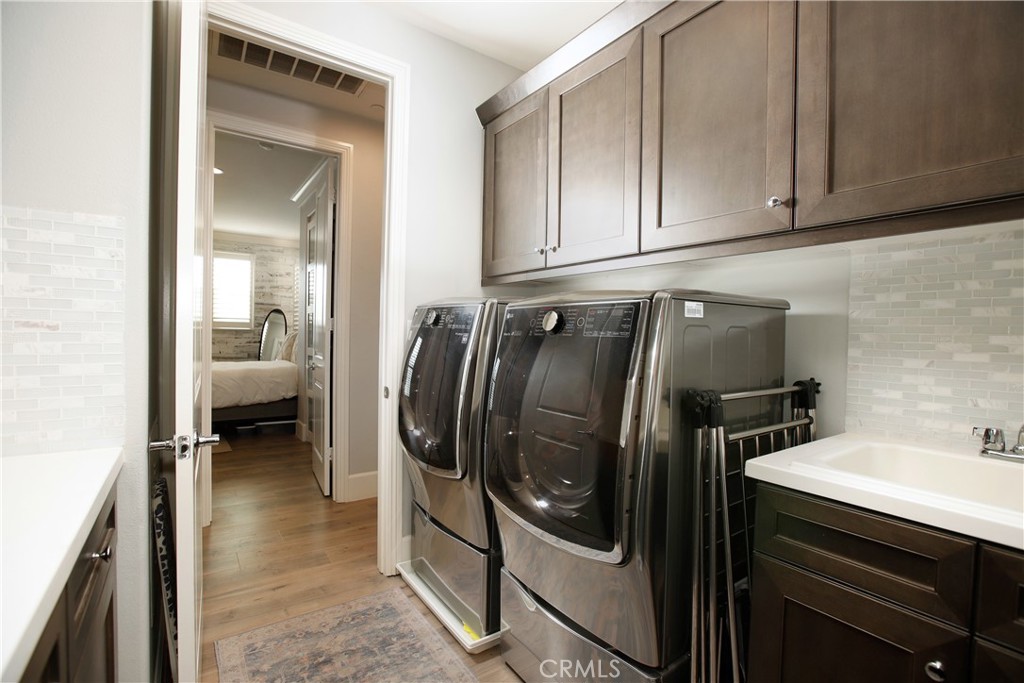
  • Laundry room Washer Hookup, Gas Dryer Hookup, Inside, Laundry Room, Upper Level
  • Flooring Laminate, Tile
  • Fireplace Gas, Gas Starter, Outside
  • APPLIANCES 6 Burner Stove, Built-In Range, Dishwasher, Gas Cooktop, Disposal, Gas Oven, Microwave, Refrigerator, Range Hood, Tankless Water Heater, Dryer, Washer
  • other interior Features Breakfast Bar, Built-in Features, Brick Walls, Balcony, Ceiling Fan(s), Crown Molding, Separate/Formal Dining Room, Granite Counters, High Ceilings, Open Floorplan, Pantry, Recessed Lighting, Track Lighting, Entrance Foyer, Jack and Jill Bath, Loft, Main Level Primary, Multiple Primary Suites, Primary Suite, Walk-In Pantry, Walk-In Closet(s)

Area & Lot

  • Status For Sale
  • Living Area4,085 Sq.Ft.
  • Lot Area5,802 Sq.Ft.
  • MLS® IDGD26157140
  • TypeResidential
  • YEAR BUILT2016
  • Architecture StylesContemporary, Mediterranean
  • View DescriptionCity Lights, Mountain(s)
  • Elementary SchoolEmblem
  • Middle SchoolSierra Vista
  • High SchoolCanyon
  • School DistrictWilliam S. Hart Union

Exterior

  • STORIES2
  • Garage Space2.0
  • water SourcePublic
  • utilitiesCable Available, Electricity Connected, Natural Gas Connected, Phone Connected, Sewer Connected, Water Connected
  • PoolCommunity, In Ground, Association
  • roofSpanish Tile
  • lot features0-1 Unit/Acre, Close to Clubhouse, Cul-De-Sac, Sprinklers In Rear, Landscaped, Paved, Sprinkler System
  • parkingDirect Access, Door-Single, Electric Vehicle Charging Station(s), Garage Faces Front, Garage, Garage Door Opener
  • HEAT TYPECentral, Zoned
  • AIR CONDITIONINGCentral Air, Dual, Zoned
  • sewerPublic Sewer
  • SubstructureSlab
  • HOA AmenitiesClubhouse, Maintenance Grounds, Pool, Pets Allowed, Spa/Hot Tub
  • security FeaturesPrewired, Carbon Monoxide Detector(s), Fire Sprinkler System, Security Gate, Gated Community, Key Card Entry, Smoke Detector(s)
  • other exterior FeaturesLighting

Financial

  • Sales Price$875,000
  • HOA $258/mo
  • Zoning SCRS
View Virtual Tour
image

Schedule a Showing

I would love to show you my beautiful property. Please select your preferred date and time below. I will be in touch shortly to confirm your appointment.

Schedule a Showing

I would love to show you my beautiful property. Please select your preferred date and time below. I will be in touch shortly to confirm your appointment.

Thank you for your interest in 27624 Camellia Drive, Saugus, CA 91350. We are reviewing your request and will be in touch shortly!

Mortgage Calculator

Estimate your monthly mortgage payment, including the principal and interest, property taxes, and HOA. Adjust the values to generate a more accurate rate.

All estimates are provided for informational purposes only. Actual amounts may vary.
$0,000 Your Payment 20 15 65
$0,000 Your Payment

Work With Angela

I am committed to you every step of the way—whether you're buying a home, selling a property, or securing a mortgage. Whatever your needs, I've got you covered.

Follow Me on Instagram