Leave a Message

Thank you for your message. I will be in touch with you shortly.

Explore My Properties
20523 Stella Place
20523 Stella Place
20523 Stella Place
20523 Stella Place
20523 Stella Place
20523 Stella Place
20523 Stella Place
20523 Stella Place
20523 Stella Place
20523 Stella Place
20523 Stella Place
20523 Stella Place
20523 Stella Place
20523 Stella Place
20523 Stella Place
20523 Stella Place
20523 Stella Place
20523 Stella Place
20523 Stella Place
20523 Stella Place
20523 Stella Place
20523 Stella Place
20523 Stella Place
20523 Stella Place
20523 Stella Place
20523 Stella Place
20523 Stella Place
20523 Stella Place
20523 Stella Place
20523 Stella Place
20523 Stella Place
20523 Stella Place
20523 Stella Place
20523 Stella Place
20523 Stella Place
20523 Stella Place
20523 Stella Place
20523 Stella Place
20523 Stella Place
20523 Stella Place
SEE ALL PHOTOS
20523 Stella Place
20523 Stella Place
20523 Stella Place
20523 Stella Place
20523 Stella Place
20523 Stella Place
20523 Stella Place
20523 Stella Place
20523 Stella Place
20523 Stella Place
20523 Stella Place
20523 Stella Place
20523 Stella Place
20523 Stella Place
20523 Stella Place
20523 Stella Place
20523 Stella Place
20523 Stella Place
20523 Stella Place
20523 Stella Place
20523 Stella Place
20523 Stella Place
20523 Stella Place
20523 Stella Place
20523 Stella Place
20523 Stella Place
20523 Stella Place
20523 Stella Place
20523 Stella Place
20523 Stella Place
20523 Stella Place
20523 Stella Place
20523 Stella Place
20523 Stella Place
20523 Stella Place
20523 Stella Place
20523 Stella Place
20523 Stella Place
20523 Stella Place
20523 Stella Place
Listed by Angela Waters CA DRE# 01199777 with Harcourts Cornerstone Realty Group 818-357-7477
For Sale

20523 Stella Place

20523 Stella Place, Saugus, CA 91350

$800,000
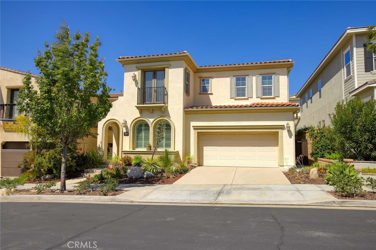
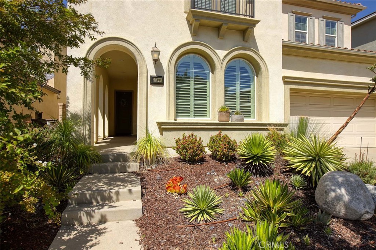
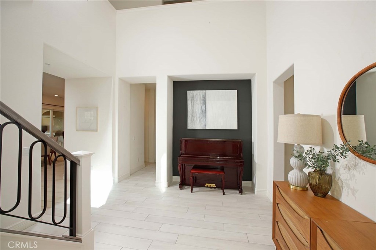
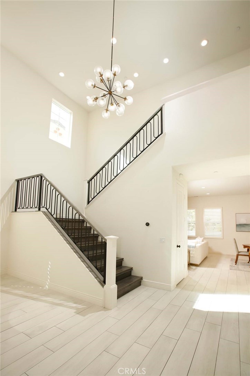
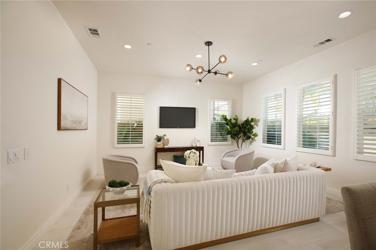
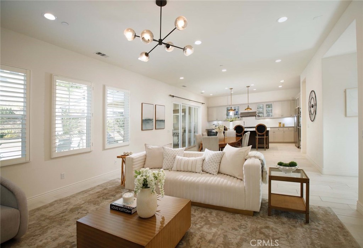
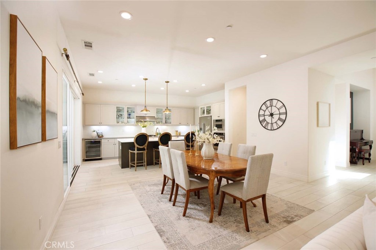
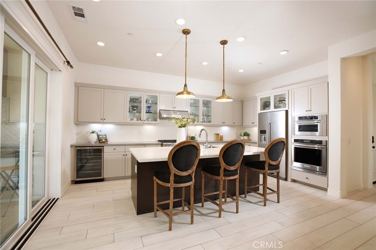
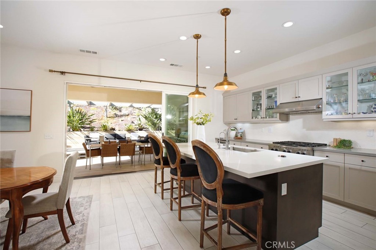
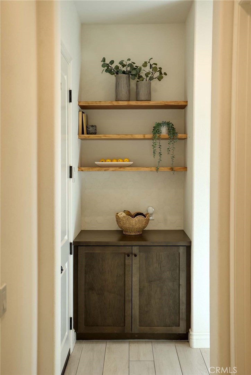
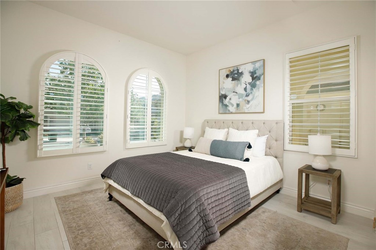
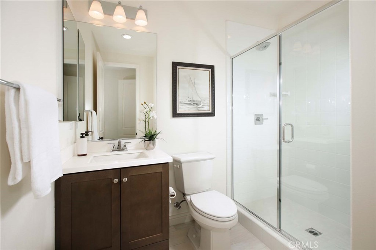
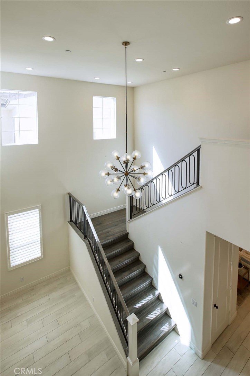
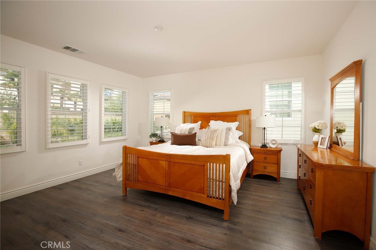
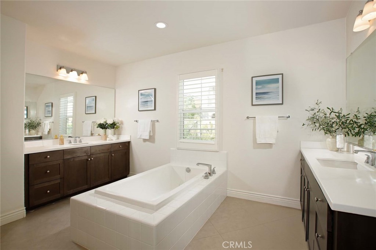
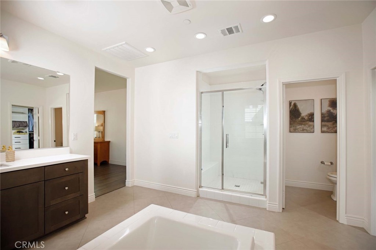
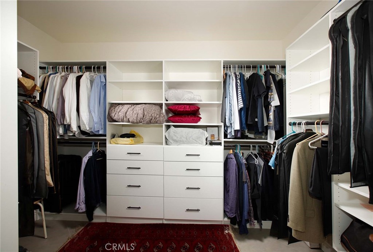
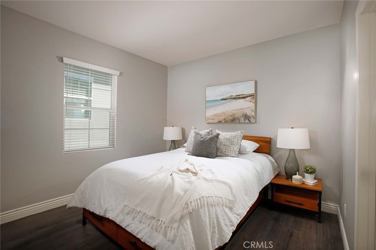
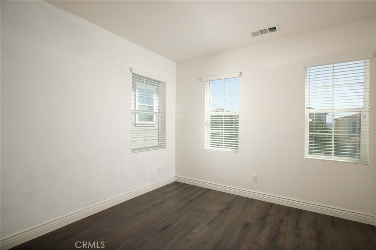
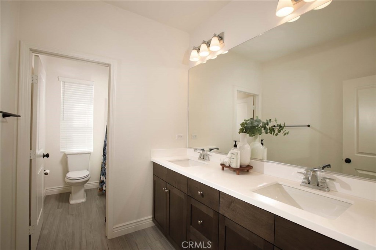
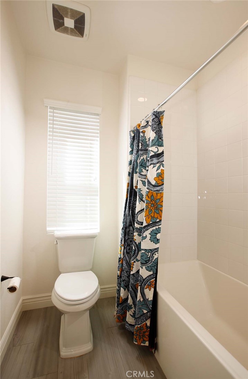
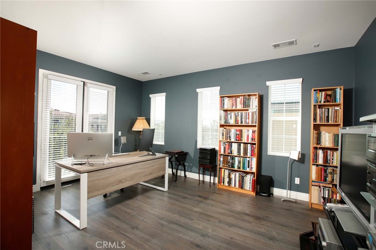
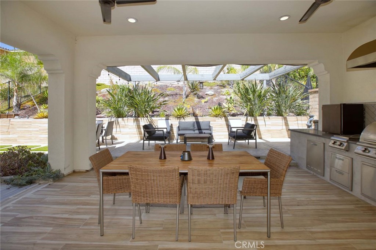
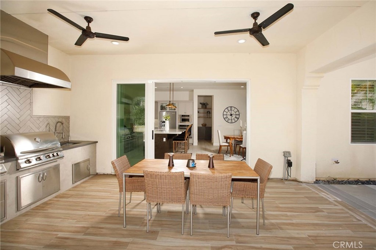
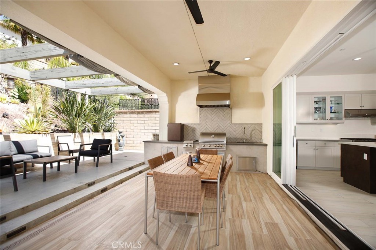
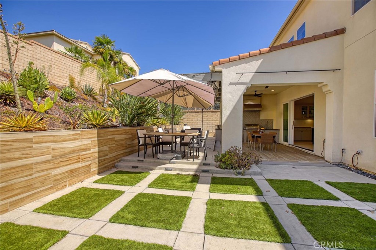
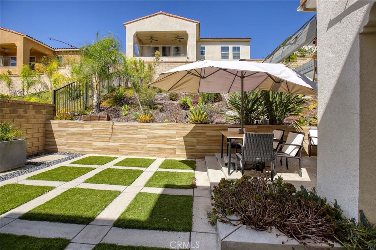
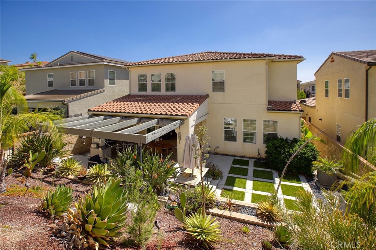
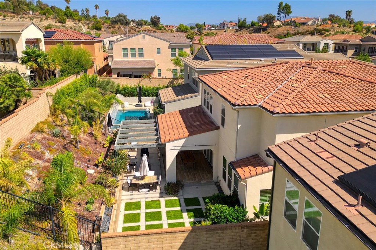
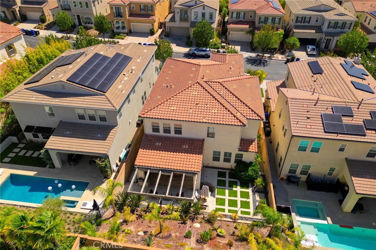
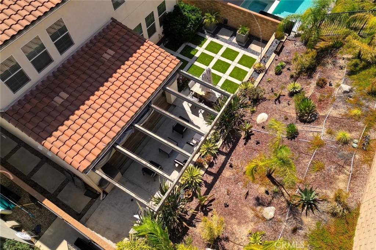
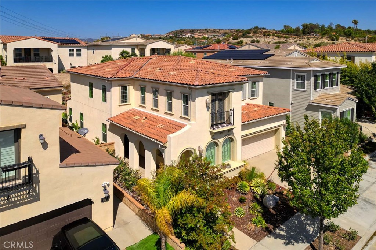
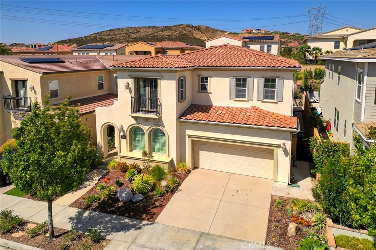
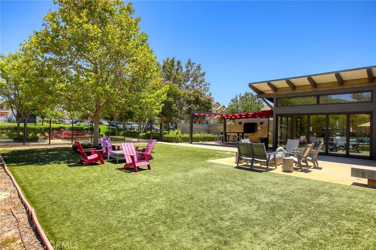
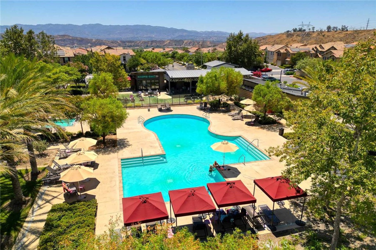
**Luxury Live Auction! Bidding to start from $800,000!** Welcome home to this stunning residence located behind the gates of The Heights at Five Knolls. Offering 4 bedrooms and 3.5 bathrooms, this beautifully appointed home combines modern design, flexible living spaces and effortless indoor-outdoor living. From the moment you enter, soaring ceilings, abundant natural light and an open floor plan create an impressive sense of space. The expansive great room is anchored by a beautifully designed kitchen featuring a spacious center island, quartz countertops, stainless steel KitchenAid appliances and plenty of room for gathering with family and friends. Beautiful resort-style doors open to seamlessly extend the living space outdoors, creating the perfect setting for Southern California living. Fire up the barbecue for dinner, entertain family and friends or simply unwind beneath the covered patio and enjoy a quiet evening at home. The backyard offers an inviting extension of the interior and a wonderful space to relax, gather and make memories. The main level also features a private en-suite bedroom, ideal for extended guests or multi-generational living. Upstairs, you'll find three additional bedrooms along with a versatile bonus room that can easily become a second family room, game room, home office or whatever best complements your lifestyle. The spacious primary suite provides a relaxing retreat at the end of the day, while the en-suite bathroom features dual vanities, a separate walk-in shower, deep soaking tub and generous walk-in closet. Thoughtfully designed for both everyday living and entertaining, this home offers the space, versatility and lifestyle today's buyers are looking for. **All that's missing is you--welcome home to Stella Place!**

4
beds

4
baths

3,153 Sq.Ft. LIVING AREA

0.95 Acres lot

Angela Waters

Angela Waters

Features & Amenities

Interior

  • total bedrooms4
  • Total bathrooms4
  • full bathrooms2
  • three quarter bathroom1
  • half bathroom1
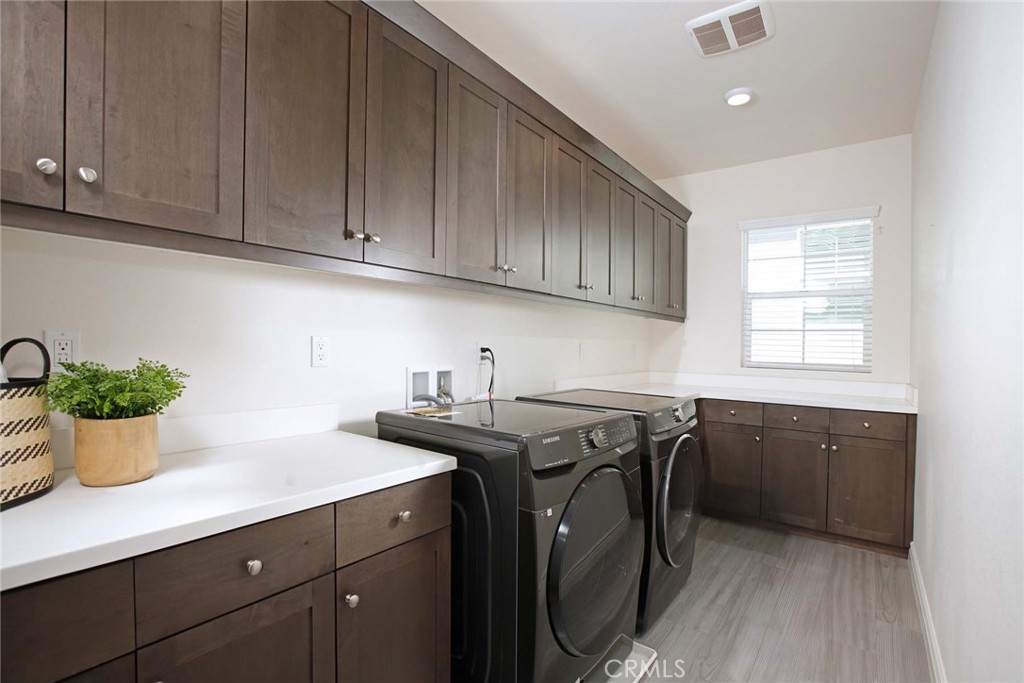
  • Laundry room Washer Hookup, Gas Dryer Hookup, Inside, Laundry Room, Upper Level
  • Fireplace None
  • APPLIANCES 6 Burner Stove, Dishwasher, Free-Standing Range, Disposal, Gas Oven, Gas Range, Microwave, Refrigerator, Tankless Water Heater, Dryer, Washer
  • other interior Features Breakfast Bar, Built-in Features, Separate/Formal Dining Room, High Ceilings, Open Floorplan, Pantry, Quartz Counters, Recessed Lighting, Two Story Ceilings, Bedroom on Main Level, Entrance Foyer, Primary Suite, Walk-In Pantry, Walk-In Closet(s)

Area & Lot

  • Status For Sale
  • Living Area3,153 Sq.Ft.
  • Lot Area0.95 Acres
  • MLS® IDGD26202493
  • TypeResidential
  • YEAR BUILT2016
  • Architecture StylesMediterranean, Spanish
  • View DescriptionNone
  • Elementary SchoolEmblem
  • Middle SchoolSierra Vista
  • High SchoolCanyon
  • School DistrictWilliam S. Hart Union

Exterior

  • STORIES2
  • Garage Space3.0
  • water SourcePublic
  • utilitiesCable Available, Electricity Connected, Natural Gas Connected, Phone Available, Sewer Connected, Water Connected
  • PoolCommunity, Association
  • roofConcrete
  • lot features0-1 Unit/Acre, Front Yard, Landscaped
  • parkingDoor-Single, Driveway, Garage Faces Front, Garage
  • HEAT TYPECentral
  • AIR CONDITIONINGCentral Air
  • sewerPublic Sewer
  • SubstructureSlab
  • Disability FeaturesNone
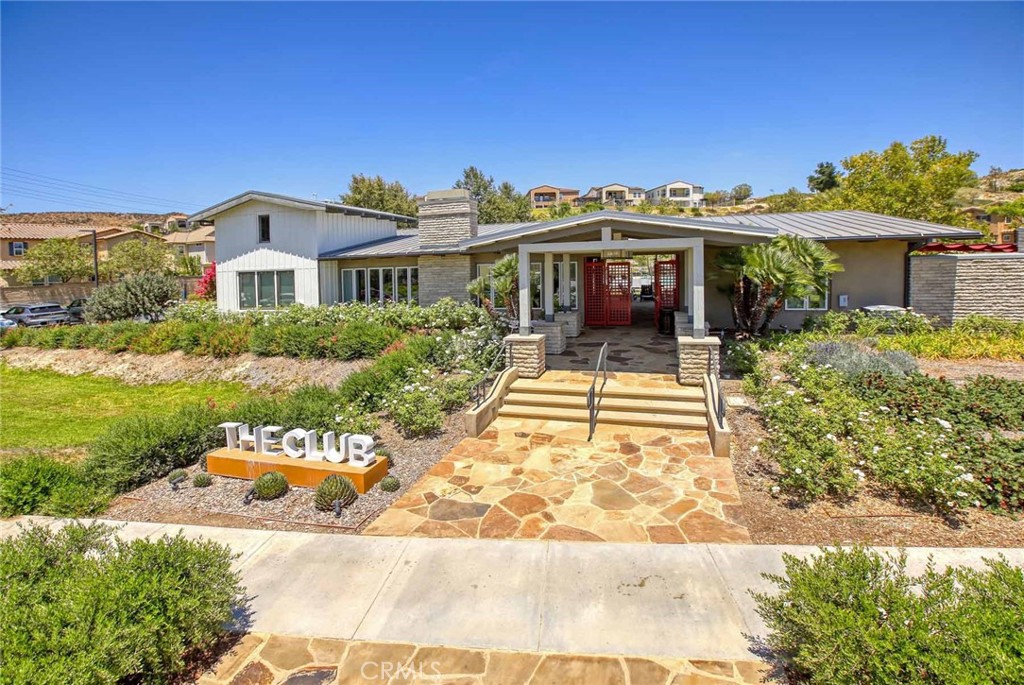
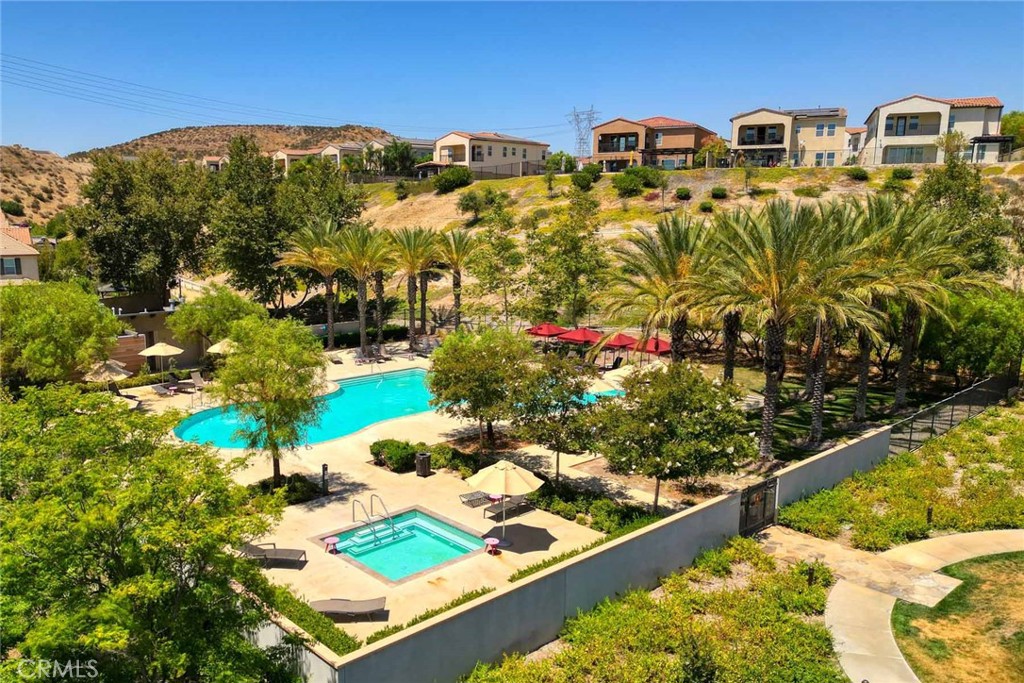
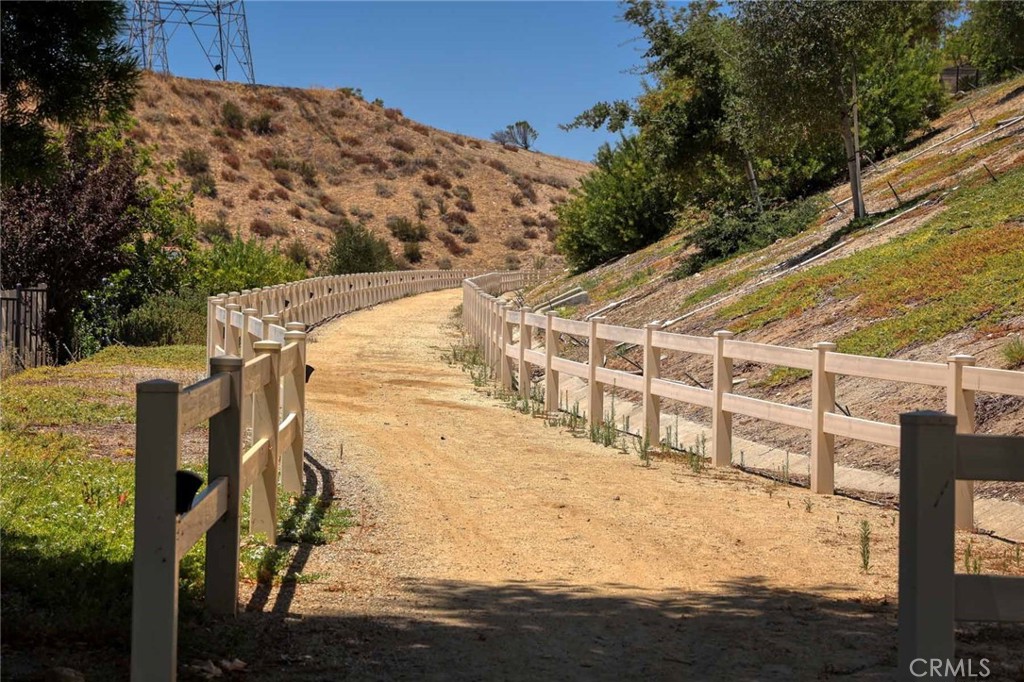
  • HOA AmenitiesClubhouse, Controlled Access, Maintenance Grounds, Meeting/Banquet/Party Room, Picnic Area, Pool, Recreation Room, Spa/Hot Tub, Trail(s)
  • security FeaturesCarbon Monoxide Detector(s), Security Gate, Gated Community, Key Card Entry, Smoke Detector(s)
  • other exterior FeaturesBarbecue, Lighting

Financial

  • Sales Price$800,000
  • HOA $263/mo
  • Zoning SCUR3
View Virtual Tour
image

Schedule a Showing

I would love to show you my beautiful property. Please select your preferred date and time below. I will be in touch shortly to confirm your appointment.

Schedule a Showing

I would love to show you my beautiful property. Please select your preferred date and time below. I will be in touch shortly to confirm your appointment.

Thank you for your interest in 20523 Stella Place, Saugus, CA 91350. We are reviewing your request and will be in touch shortly!

Mortgage Calculator

Estimate your monthly mortgage payment, including the principal and interest, property taxes, and HOA. Adjust the values to generate a more accurate rate.

All estimates are provided for informational purposes only. Actual amounts may vary.
$0,000 Your Payment 20 15 65
$0,000 Your Payment

Work With Angela

I am committed to you every step of the way—whether you're buying a home, selling a property, or securing a mortgage. Whatever your needs, I've got you covered.

Follow Me on Instagram